3D drawings & renderings · Waterfront specialists

See your waterfront project before it's built.

Loome turns rough ideas into photorealistic 3D renderings and clear build drawings — for decks, docks, and shoreline projects. Make confident decisions, win approvals, and build it right the first time.

Serving cottage country and waterfront properties across Ontario — and anywhere online.

Photorealistic renderings
Clear, buildable drawings
Fast turnaround
Built by people who build
What we design

Decks. Docks. Shorelines.

We focus on one thing: waterfront and outdoor living structures. That focus means our models look right, our details are buildable, and nothing gets lost between the idea and the water.

Decks

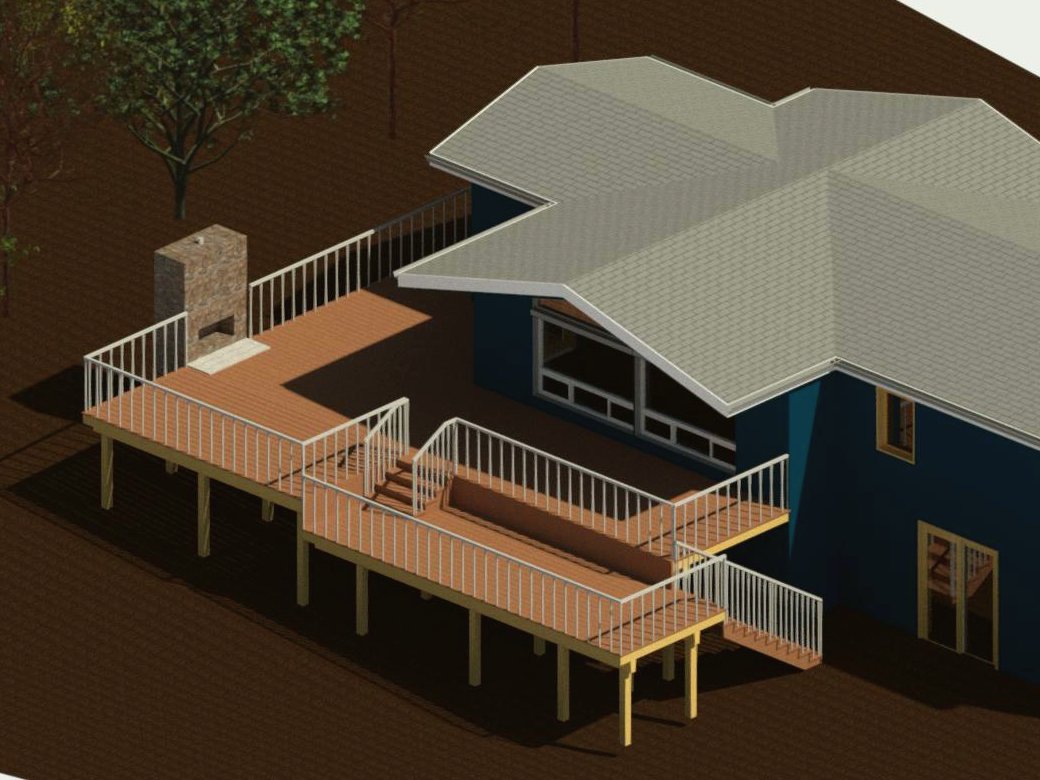
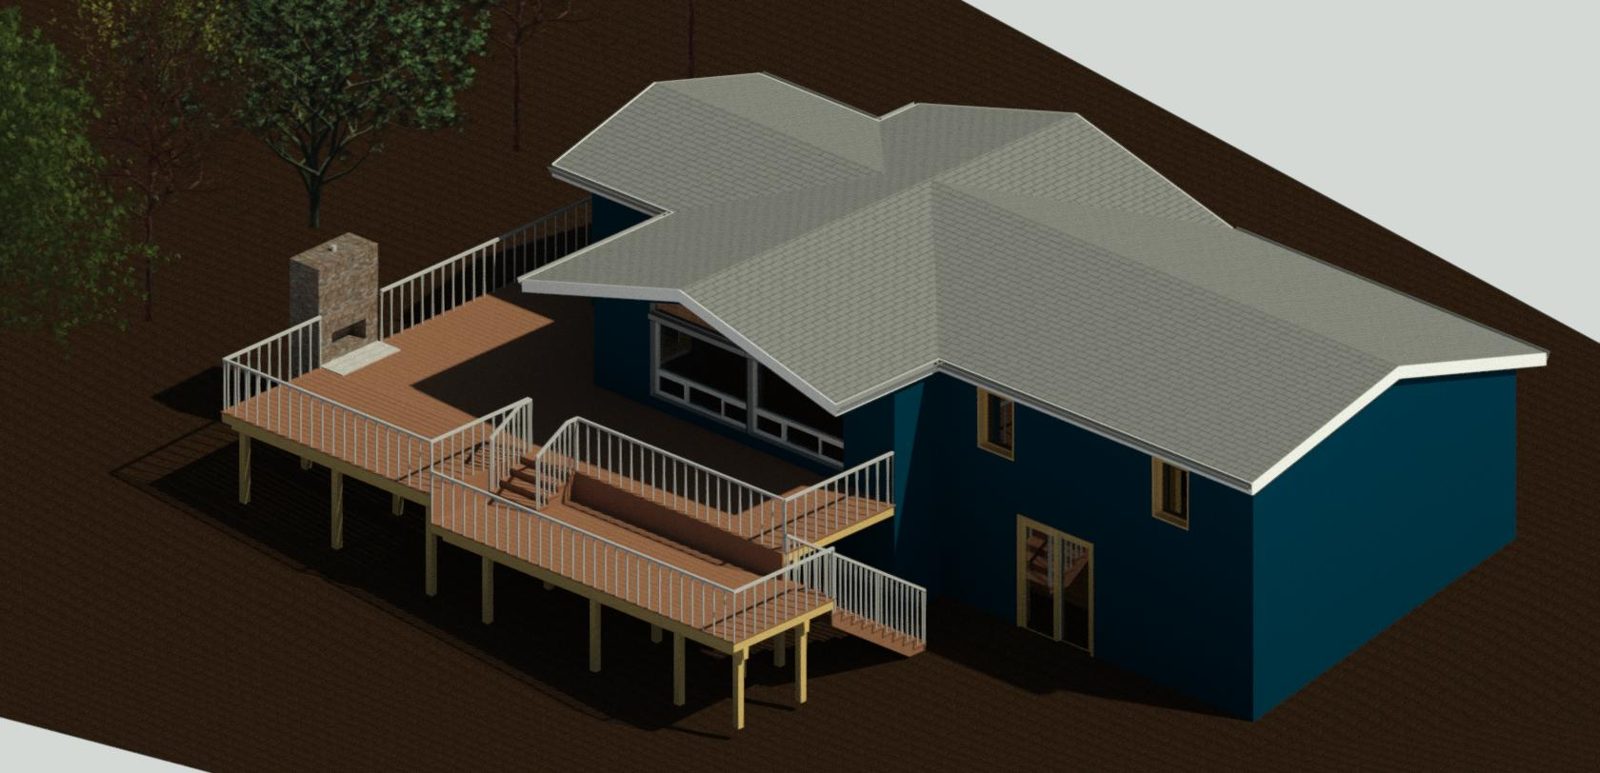
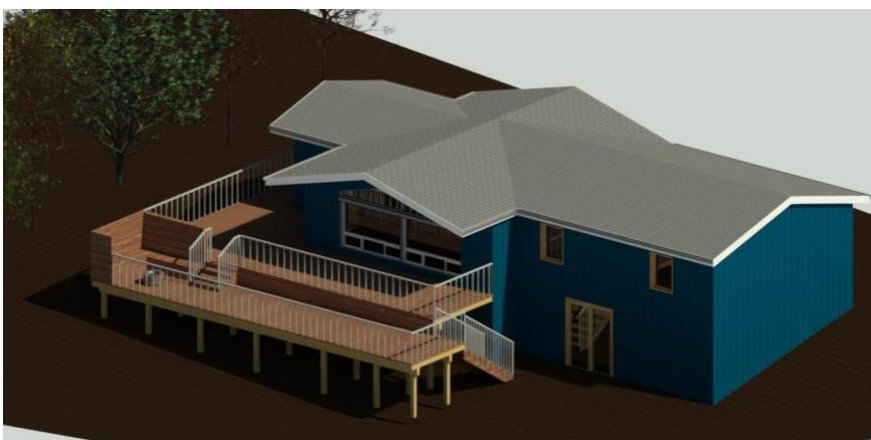
Multi-level decks, wraparounds, covered porches, privacy screens, and railing options — modelled on your actual house and lot so you can compare layouts, materials, and colours with confidence.

Docks

Crib, pipe, and floating docks, boat ports, swim platforms, and sundecks — visualized on your shoreline, with layouts sized for your boats, water depth, and how your family actually uses the lake.

Shoreline projects

Retaining walls, armour stone, stairs and pathways to the water, boathouses, and landscaping — planned as one cohesive design so every piece of your waterfront works together.

What you get

From rough sketch to ready-to-build.

Every project is different, but most packages include some mix of the following.

01

Photorealistic renderings

High-resolution images of your finished project from multiple angles — in daylight and at dusk — showing real materials, colours, and the view from your property.

02

3D drawings & layouts

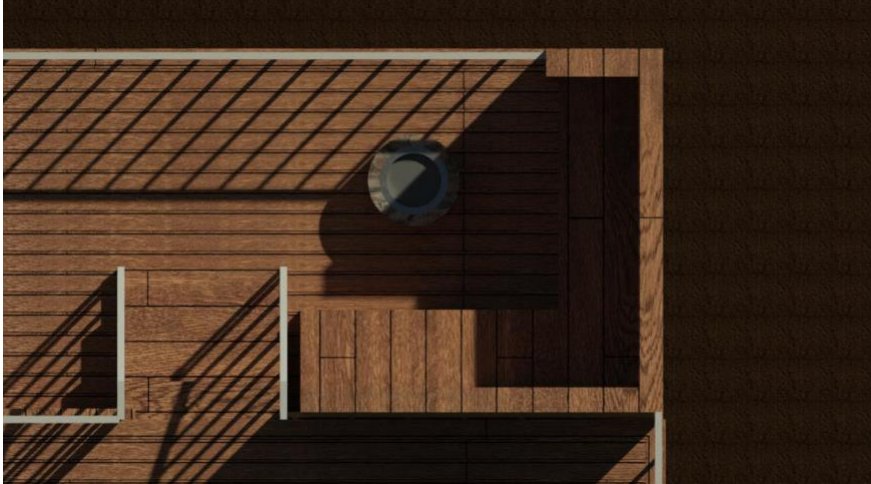
Dimensioned plan views, elevations, and 3D perspectives that show exactly how the structure is laid out — clear enough for the kitchen table or the job site.

03

Design revisions

Compare options side by side — cedar vs. composite, glass vs. wood railing, dock layout A vs. B — and revise until the design is exactly right.

Who we work with

For homeowners and the pros who build for them.

Homeowners & cottagers

Fall in love with it before you commit to it.

A deck or dock is a big investment. A rendering costs a fraction of a change order — and lets the whole family agree on the design before a single board is cut.

  • See your project on your actual property
  • Compare materials and layouts before you spend
  • Share a clear vision with your builder
  • Support permit and shoreline approval applications
Contractors & builders

Close more jobs. Build with fewer surprises.

Show up to the sales meeting with a rendering of the client's own shoreline and you're no longer quoting a project — you're delivering their vision. White-label options available.

  • Win bids with photoreal proposals
  • Reduce mid-build changes and rework
  • Clear drawings your crew can build from
  • Fast turnaround to keep your pipeline moving
How it works

A simple process, start to finish.

Share your project

Send photos of your property, rough dimensions, sketches, or just the idea in your head. We'll tell you exactly what we need.

We model it

We build an accurate 3D model of your structure on your site — terrain, shoreline, existing buildings and all.

Review & refine

You review draft renderings, we adjust materials, layouts, and details until it's exactly what you want.

Get your package

Final renderings and drawings delivered digitally — ready for family sign-off, your contractor, or your permit application.

Recent work

A few projects we've brought to life.

Portfolio renderings coming soon — these placeholders will be replaced with real project work.

Two-level cedar deckLake Muskoka · Rendering + build drawings
Floating dock & swim platformGeorgian Bay · Concept renderings
Armour stone shoreline & stairsHaliburton · Full waterfront plan
Questions

Frequently asked

What do you need from me to get started?

Usually just photos of your property, rough dimensions or a survey if you have one, and a description of what you're imagining. Inspiration photos help too. If you're a contractor, your existing sketch or estimate is a perfect starting point.

How long does it take?

Most projects go from kickoff to first draft renderings within one to two weeks, depending on complexity and the season. Rush options are available — just ask.

How much does it cost?

Pricing depends on the size and complexity of the project and the deliverables you need. Get in touch with a description of your project and we'll give you a clear quote — no surprises.

Do you work outside of cottage country?

Yes. Everything we do is digital, so we can work from photos and dimensions anywhere. Most of our projects are on Ontario waterfronts, but decks, docks, and shorelines look the same on our screens wherever you are.

Can renderings help with permits and approvals?

Clear drawings and renderings make applications easier to understand and are often a helpful part of permit or shoreline-approval submissions. We're happy to tailor the drawing package to what your municipality or conservation authority asks for.

Get started

Let's put your project on screen.

Tell us a bit about what you're planning and we'll get back to you within one business day with next steps and a quote.

  • No obligation — just a conversation about your project
  • Homeowners, cottagers, and contractors all welcome
  • Photos and rough dimensions are all you need to start

Request a quote

Tell us about your project and we'll get back to you within one business day.

Or email us directly at hello@loome.ca